'%2F%3E%3Cpolygon%20points%3D'6%2C18%2032%2C32%2032%2C60%206%2C46'%20fill%3D'url(%23l)'%2F%3E%3Cpolygon%20points%3D'58%2C18%2032%2C32%2032%2C60%2058%2C46'%20fill%3D'url(%23r)'%2F%3E%3Cpath%20d%3D'M18%2040%20V26%20L32%2040%20V26'%20fill%3D'none'%20stroke%3D'%23fff'%20stroke-width%3D'2.4'%20stroke-linejoin%3D'round'%20transform%3D'translate(-4%200)'%2F%3E%3Cpath%20d%3D'M6%2018%20L32%204%20L58%2018'%20fill%3D'none'%20stroke%3D'%23fff'%20stroke-width%3D'1.4'%2F%3E%3C%2Fsvg%3E)
Alpharetta & North Fulton
Whole-Home Remodeling in Alpharetta, GA
Update several rooms at once under one plan, one schedule and one point of contact, so the kitchen, baths, floors and living spaces finish as a coherent whole.
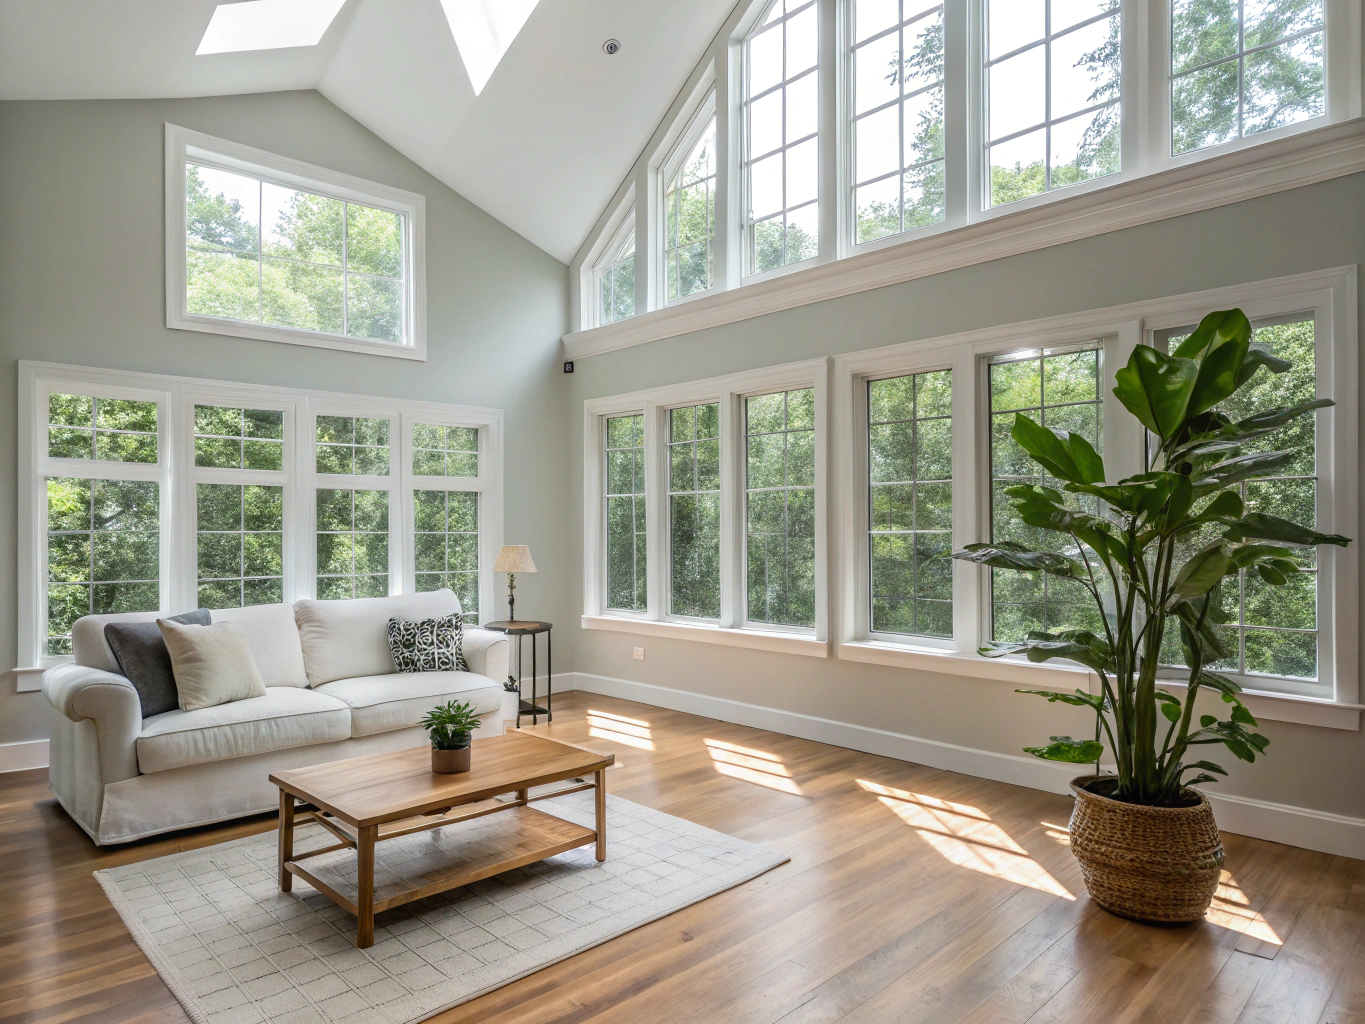
Example design inspiration, not a completed Northvale project.
How every Northvale project works
- 01Discovery & Consultation
- 02Design & Scope Development
- 03Construction
- 04Punch-List & Walkthrough
Every estimate is free, written and itemized, with labor, materials, allowances, permits and schedule listed separately and license and insurance documentation included.
When a whole-home remodel makes sense
Doing several projects together usually costs less than doing them one at a time, because demolition, dumpsters, permits, trade mobilization and floor transitions are handled once. It is common when buying an older home before moving in, when a 1990s or 2000s house needs kitchen, baths and flooring updated together, or when a layout no longer works for the household.
Typical scope
- Opening walls between kitchen, dining and family rooms.
- Kitchen and one or more bathrooms.
- Continuous flooring across the main level.
- Lighting, electrical panel or circuit updates where needed.
- Interior doors, trim, stair railings and paint.
Cost planning
| Factor | Effect on budget |
|---|---|
| Square footage included | Largest single driver |
| Structural changes | Engineering, beams and inspections add cost |
| Mechanical, electrical, plumbing updates | Older systems may need upgrades to meet code |
| Finish level | Stock vs. custom cabinetry, tile and fixtures |
| Living in the home during work | Phasing and dust control add time and cost |
| Hidden conditions | Water damage, rot or outdated wiring found during demolition |
Northvale planning guide. Your estimate itemizes allowances and contingencies.
Talk through a whole-home plan with our team.
Living at home vs. moving out
Some families stay in the house while work moves room by room. Others move out for the heaviest phases. Staying home is possible with phasing and dust barriers, but it lengthens the schedule. We help you decide based on the scope, kitchen downtime and how many bathrooms stay usable.
How we keep a large project organized
You get a written scope, a phased schedule and regular updates. Selections are made before the trades need them, so work is not held up waiting on materials. Inspections are scheduled at each required stage.
Related services
- Kitchen Remodeling
- Bathroom Remodeling
- Flooring
- Interior Remodeling
Real-world context
About 76 percent of Alpharetta homes were built from 1980 to 2009, according to U.S. Census Bureau survey data. Homes of that age often reach the point where the kitchen, baths, flooring and some systems need updating at the same time, which is when a whole-home plan saves money and disruption.
| Decade built | Share of homes |
|---|---|
| 1980-1989 | 22.0% |
| 1990-1999 | 34.6% |
| 2000-2009 | 19.6% |
| 2010 or later | 16.1% |
| Before 1980 | 7.8% |
Source: U.S. Census Bureau, American Community Survey 2019-2023 5-year estimates (via Point2Homes).
| Component | Job cost (Atlanta) | Cost recouped |
|---|---|---|
| Minor kitchen remodel, midrange | $28,359 | 111.8% |
| Major kitchen remodel, midrange | $79,591 | 52.5% |
| Bath remodel, midrange | $25,304 | 77.4% |
| Basement remodel | $49,681 | 91.9% |
Source: Remodeling magazine Cost vs Value 2025, Atlanta, GA (jlconline.com). Regional averages, not a Northvale quote.
Block Renovation publishes whole-home renovation costs of roughly $167 to $218 per square foot for renovated areas. Your project cost depends on how much of the house is included and the finish level.
Key takeaways
- Combining projects reduces repeated demolition, permits and trade visits.
- Make selections early to avoid delays.
- Plan phasing to decide whether you can live at home.
- Include a contingency for older-home surprises.
Related guides
Whole-home planning checklist
- List every room you want to update and rank them.
- Decide which projects must happen together and which can wait.
- Plan where you will live, cook and bathe during each phase.
- Set a budget with a contingency for hidden conditions.
- Schedule selections so they are done before each trade starts.
Neighborhood notes
In many Alpharetta neighborhoods built in the 1990s, homes share similar floor plans: a two-story foyer, formal living and dining rooms in front, a kitchen and family room in back, and bedrooms upstairs. A common whole-home plan opens the kitchen to the family room, converts the formal living room into an office, runs one continuous floor across the main level, and updates the primary bath upstairs. Because these plans repeat, we can often anticipate where ducts, plumbing vents and beams will be, which helps keep estimates accurate.
More whole-home FAQs
Should I update windows at the same time? If windows are original and drafty, coordinating replacement with interior work avoids redoing trim and paint later.
Can I phase the work over two years? Yes. A phased plan lets you spread cost, though some work such as flooring transitions is easier to do in one pass.
Will my HVAC handle an open floor plan? Removing walls can change air flow. We review supply and return locations during planning.
Request a whole-home estimate or call (470) 847-9076.
Serving Alpharetta, Milton, Roswell, Johns Creek, Peachtree Corners, Sandy Springs, Georgia.