'%2F%3E%3Cpolygon%20points%3D'6%2C18%2032%2C32%2032%2C60%206%2C46'%20fill%3D'url(%23l)'%2F%3E%3Cpolygon%20points%3D'58%2C18%2032%2C32%2032%2C60%2058%2C46'%20fill%3D'url(%23r)'%2F%3E%3Cpath%20d%3D'M18%2040%20V26%20L32%2040%20V26'%20fill%3D'none'%20stroke%3D'%23fff'%20stroke-width%3D'2.4'%20stroke-linejoin%3D'round'%20transform%3D'translate(-4%200)'%2F%3E%3Cpath%20d%3D'M6%2018%20L32%204%20L58%2018'%20fill%3D'none'%20stroke%3D'%23fff'%20stroke-width%3D'1.4'%2F%3E%3C%2Fsvg%3E)
Alpharetta & North Fulton
Remodeling Permits in Alpharetta: What Homeowners Need to Know
Permits protect your safety, your insurance and your resale value. Here is how they generally work for remodels in Alpharetta and nearby North Fulton cities, and what to ask your contractor.
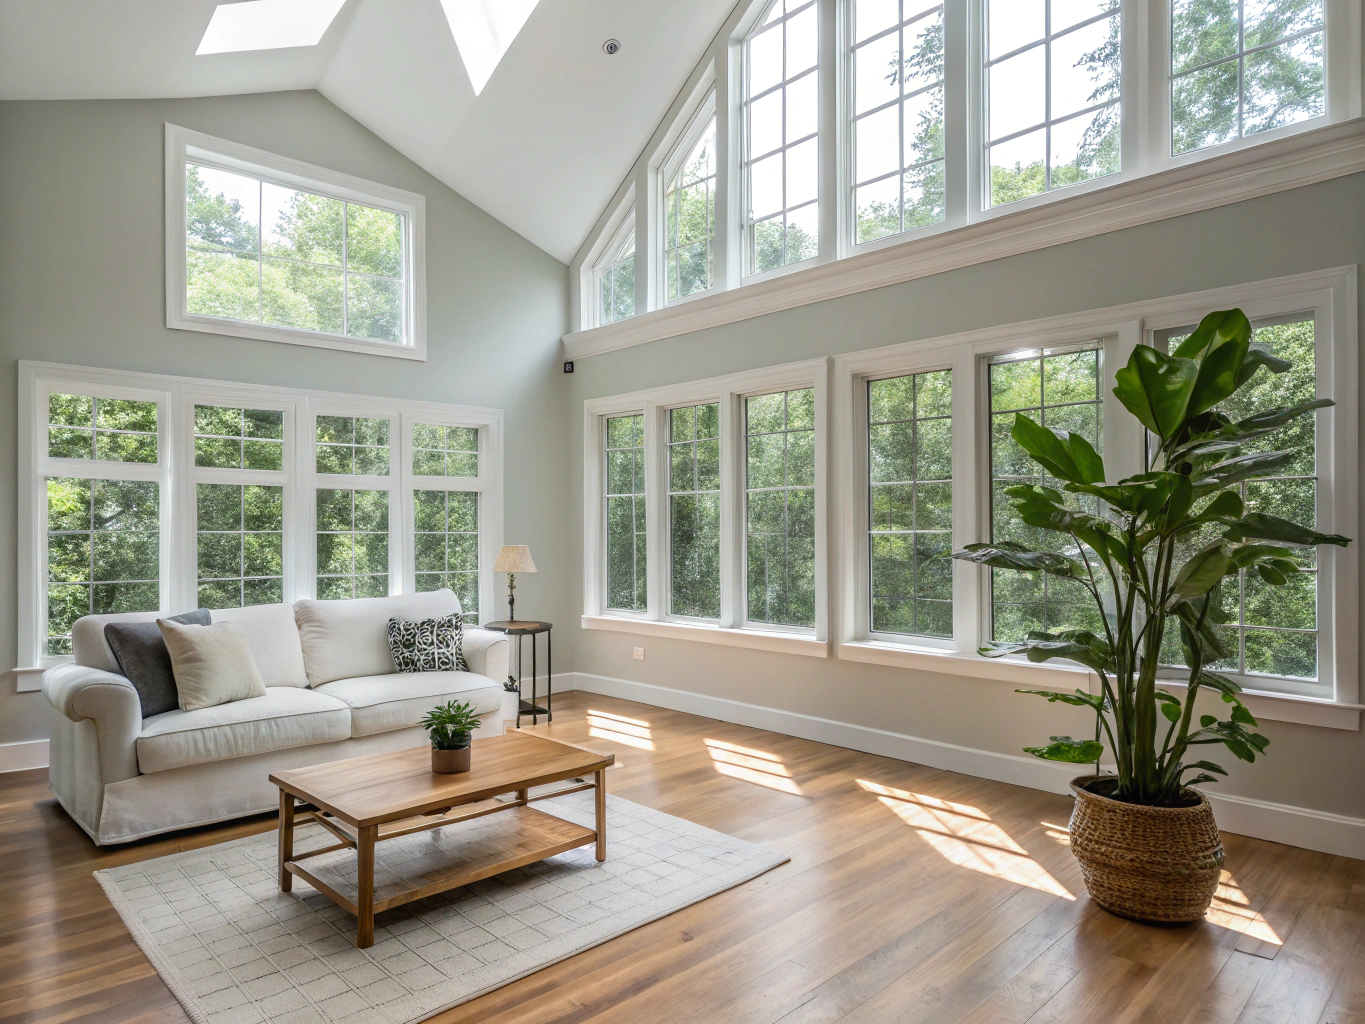
Example design inspiration, not a completed Northvale project.
How every Northvale project works
- 01Discovery & Consultation
- 02Design & Scope Development
- 03Construction
- 04Punch-List & Walkthrough
Every estimate is free, written and itemized, with labor, materials, allowances, permits and schedule listed separately and license and insurance documentation included.
Who issues permits
Building permits for homes inside Alpharetta city limits are handled by the City of Alpharetta. Nearby cities such as Milton, Roswell and Johns Creek each have their own building departments. Your address determines which office reviews your project, so confirm your jurisdiction before you plan.
Why permits come up so often in Alpharetta
About 76 percent of Alpharetta homes were built between 1980 and 2009, according to U.S. Census Bureau survey data. Homes of that age often need electrical, plumbing and structural updates during a remodel, which is exactly the work that triggers permits.
| Decade built | Share of homes |
|---|---|
| 1980-1989 | 22.0% |
| 1990-1999 | 34.6% |
| 2000-2009 | 19.6% |
| 2010 or later | 16.1% |
| Before 1980 | 7.8% |
Source: U.S. Census Bureau, American Community Survey 2019-2023 5-year estimates (via Point2Homes).
Which remodeling projects usually need a permit
| Project | Permit usually needed? | Why |
|---|---|---|
| Painting, flooring, cabinets in the same layout | Usually no | Cosmetic work |
| Moving plumbing or adding fixtures | Usually yes | Plumbing work |
| New circuits or panel work | Usually yes | Electrical work |
| Removing or altering walls | Often yes | Possible structural review |
| Finishing a basement | Yes | New living space and egress |
| Additions | Yes | New square footage and zoning |
| New decks or rebuilds | Usually yes | Structure and guardrails |
General Georgia residential permitting practice. Confirm specifics with your city.
Not sure what your project needs? Ask during your free estimate.
How the process generally works
- Scope and drawings are prepared for work that needs review.
- The application is submitted, usually by the licensed contractor.
- The city reviews plans and may ask for changes.
- The permit is issued and posted at the job site.
- Rough inspections happen before walls or floors are closed.
- A final inspection closes the permit.
HOA approval is separate
Many neighborhoods in Alpharetta and Milton have homeowners associations with architectural review. HOA approval and city permits are separate; you may need both. Decks, additions, exterior colors, roofing materials and fences are common HOA review items. Submit early, since some committees meet only monthly.
Why skipping permits is risky
- Unpermitted work can surface during a home sale or inspection.
- Insurance claims tied to unpermitted work may be questioned.
- You may have to open finished walls so inspectors can see the work.
- Safety problems like undersized wiring or missing fire-blocking can go unnoticed.
Who should pull the permit
In most cases the licensed contractor doing the work should apply for and hold the permit. Be cautious if a contractor asks you to pull a homeowner permit for work they are performing, because that can shift responsibility to you.
Questions to ask your contractor
- Who will pull the permit?
- Are permit fees included in the estimate?
- Who prepares any drawings or engineering?
- Who schedules and attends inspections?
- What happens if an inspection fails?
Timelines
Review times depend on project complexity and the city's workload. Simple trade permits can move quickly, while additions with full plan review take longer. Build buffer time into your schedule and confirm current timelines with the building department.
This article is general information, not legal advice. Always confirm current requirements with your city building department.
Typical inspection points
| Inspection | What is checked |
|---|---|
| Footing or foundation | Depth, size and reinforcement for additions and decks |
| Framing | Structure, headers, beams, fire-blocking |
| Rough plumbing | Drains, vents, supply lines before walls close |
| Rough electrical | Circuits, boxes, wiring methods |
| Rough mechanical | Ductwork and equipment |
| Insulation | Coverage and type where required |
| Final | Completed work, safety devices, permit closeout |
General residential inspection sequence. Your city sets the exact list.
Project-by-project notes
Kitchens: moving the sink or range, adding circuits, or removing a wall usually triggers permits. Bathrooms: relocating fixtures or adding circuits usually does. Basements: finishing creates new living space, so expect permits and egress requirements for bedrooms. Decks: footings, ledger attachment and guardrails are inspected. Additions: zoning setbacks and full plan review apply.
Planning tips
- Confirm your city jurisdiction from your address before planning.
- Check HOA rules at the same time as permits.
- Finalize the layout before submitting to avoid revisions.
- Order long-lead materials during plan review, not after.
- Keep the permit card posted and the site accessible on inspection days.
What to keep after the project
Keep copies of the permit, inspection records and final approval. They are useful when you sell the home, refinance or file an insurance claim, and they show that the work was inspected.
Key takeaways
- Your address determines which city reviews your permit: Alpharetta, Milton, Roswell or Johns Creek each run their own office.
- Cosmetic work usually needs no permit; plumbing, electrical, structural, basement and deck work usually does.
- HOA approval is separate from a city permit.
- The licensed contractor doing the work should pull the permit.
- Keep permit and inspection records for resale and insurance.
Frequently asked questions
Can I start work while the permit is in review? Generally no for permitted work. Starting early can lead to stop-work orders and having to open finished work.
Do permits raise my property taxes? Property assessments are handled separately by the county; added square footage can affect assessed value. Ask the county tax assessor for specifics.
What if previous owners did unpermitted work? Talk to your contractor and the city about options. Sometimes work can be inspected and permitted after the fact.
Related planning steps
Permits are one part of pre-construction planning. Selections, HOA submissions, material ordering and scheduling all happen in parallel. A contractor who manages these steps together keeps your project from stalling between approval and the start of work.
Related guides
Get an estimate that lists permits and inspections up front. Call (470) 847-9076.
Serving Alpharetta, Milton, Roswell, Johns Creek, Peachtree Corners, Sandy Springs, Georgia.