'%2F%3E%3Cpolygon%20points%3D'6%2C18%2032%2C32%2032%2C60%206%2C46'%20fill%3D'url(%23l)'%2F%3E%3Cpolygon%20points%3D'58%2C18%2032%2C32%2032%2C60%2058%2C46'%20fill%3D'url(%23r)'%2F%3E%3Cpath%20d%3D'M18%2040%20V26%20L32%2040%20V26'%20fill%3D'none'%20stroke%3D'%23fff'%20stroke-width%3D'2.4'%20stroke-linejoin%3D'round'%20transform%3D'translate(-4%200)'%2F%3E%3Cpath%20d%3D'M6%2018%20L32%204%20L58%2018'%20fill%3D'none'%20stroke%3D'%23fff'%20stroke-width%3D'1.4'%2F%3E%3C%2Fsvg%3E)
Alpharetta & North Fulton
Whole-Home Remodel Timeline: What to Expect Week by Week
A whole-home remodel is a series of connected projects. Knowing the phases helps you plan where to live, when to make selections and how long it really takes.
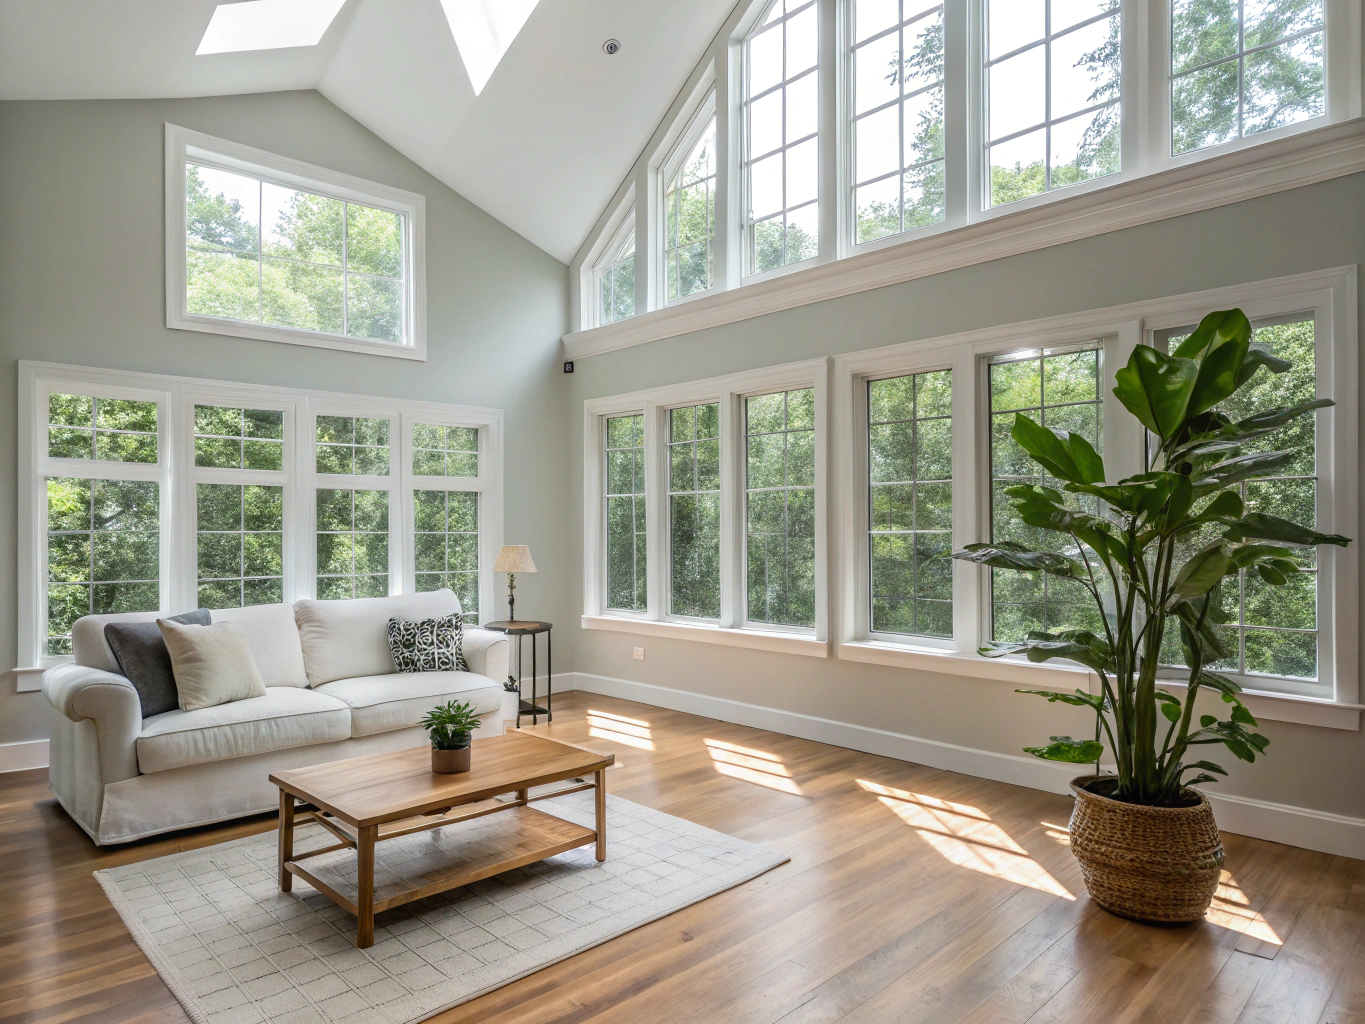
Example design inspiration, not a completed Northvale project.
How every Northvale project works
- 01Discovery & Consultation
- 02Design & Scope Development
- 03Construction
- 04Punch-List & Walkthrough
Every estimate is free, written and itemized, with labor, materials, allowances, permits and schedule listed separately and license and insurance documentation included.
Why timing matters
Most Alpharetta homes were built between 1980 and 2009. U.S. Census Bureau survey data shows about 76 percent of the city's homes date from those three decades. Many are now due for kitchens, baths, flooring and systems at the same time, which is why whole-home projects are common.
| Decade built | Share of homes |
|---|---|
| 1980-1989 | 22.0% |
| 1990-1999 | 34.6% |
| 2000-2009 | 19.6% |
| 2010-2019 | 13.5% |
| 2020 or later | 2.6% |
| Before 1980 | 7.8% |
Source: U.S. Census Bureau, American Community Survey 2019-2023 5-year estimates (via Point2Homes).
Typical phases
| Phase | What happens | Your role |
|---|---|---|
| Discovery and consultation | Walkthrough, goals, budget range | Share priorities and must-haves |
| Design and scope | Drawings, selections, line-item estimate | Make selections on schedule |
| Permits and ordering | City review, long-lead materials ordered | Approve final scope |
| Demolition and rough-in | Removal, framing, plumbing, electrical, HVAC | Plan living arrangements |
| Inspections | City inspections before walls close | Keep access clear |
| Finishes | Drywall, flooring, cabinets, tile, trim, paint | Review progress |
| Punch list and walkthrough | Final details and inspections | Walk the house and list items |
Northvale process.
What makes timelines slip
- Late selections. Decide before the trades need them.
- Long-lead items like custom cabinets, windows or specialty tile.
- Hidden conditions found during demolition.
- Permit review times and inspection scheduling.
- Change orders after work has started.
Planning several projects at once? Get a phased estimate.
Cost reference
Block Renovation publishes whole-home renovation costs in a range of roughly $167 to $218 per square foot for the areas renovated. Your cost depends on how much of the house is included and the finish level.
Living at home during the work
Some families stay home while work moves room by room. Others move out during the heaviest phases, especially when the kitchen and main bathrooms are torn out at the same time. We help you plan phasing so the house stays livable when possible.
How to prepare
- Set a realistic budget with a contingency for older-home surprises.
- Make a list of must-haves and nice-to-haves.
- Plan storage for furniture and belongings.
- Decide early how you will cook and bathe during the work.
Selections calendar
Late selections are the most common reason whole-home projects slip. Making decisions in the right order keeps trades moving.
| Selection | Finalize by |
|---|---|
| Layout and structural changes | Before permits are submitted |
| Windows and exterior doors | Before permits or ordering |
| Cabinets | Before demolition, due to lead times |
| Plumbing fixtures | Before rough plumbing |
| Electrical and lighting plan | Before rough electrical |
| Tile and flooring | Before drywall is finished |
| Paint colors and hardware | During finishes |
Northvale process.
Phasing options
- All at once: shortest total time, but the house may be unlivable for part of it.
- Floor by floor: keeps one level usable.
- Room by room: longest total time, most livable.
Budget planning
Whole-home projects carry more unknowns than single rooms because more walls and floors are opened. Building a contingency into the budget protects the project from stalling when older wiring, plumbing or framing needs attention. A line-item estimate makes it easier to decide where to adjust if surprises appear.
Communication
Large projects go better with a single point of contact, regular written updates and a shared selections list. Ask how your contractor handles change orders and schedule updates before you start.
Signs your home is ready for a whole-home remodel
- Kitchen, baths and flooring all date from the original build.
- The layout no longer fits how your household lives.
- Systems such as the electrical panel or water heater are near the end of their life.
- You plan to stay long enough to enjoy the result.
Key takeaways
- About 76 percent of Alpharetta homes were built from 1980 to 2009, so many need several updates at once.
- Doing several projects together reduces repeated demolition, permits and trade visits.
- Late selections are the top cause of delays.
- Phasing decides whether you can live at home during the work.
- A contingency protects the schedule when older-home surprises appear.
Frequently asked questions
How long does a whole-home remodel take? It depends on scope. Single-level updates are faster than projects that include kitchens, multiple baths, flooring and structural changes.
Should I update systems at the same time? If the walls are open anyway, updating wiring, plumbing or ductwork is often efficient.
A realistic sequence for a 1990s Alpharetta home
A typical example: a two-story home built in the 1990s with an original kitchen, garden-tub primary bath, carpeted main level and a closed formal dining room. The plan might combine a new kitchen with an island, opening the dining room wall, continuous hardwood across the main level, and a primary bath with a larger shower. Design and selections come first, then permits, then demolition of the kitchen and dining wall, rough-ins and inspections, then flooring, cabinets, tile and trim, and finally the punch list. Doing the primary bath upstairs in the same window keeps trades on site efficiently.
Every home is different, so your written schedule will reflect your scope, selections and permit timing.
Related guides
Get a whole-home plan with a written schedule. Call (470) 847-9076.
Serving Alpharetta, Milton, Roswell, Johns Creek, Peachtree Corners, Sandy Springs, Georgia.