'%2F%3E%3Cpolygon%20points%3D'6%2C18%2032%2C32%2032%2C60%206%2C46'%20fill%3D'url(%23l)'%2F%3E%3Cpolygon%20points%3D'58%2C18%2032%2C32%2032%2C60%2058%2C46'%20fill%3D'url(%23r)'%2F%3E%3Cpath%20d%3D'M18%2040%20V26%20L32%2040%20V26'%20fill%3D'none'%20stroke%3D'%23fff'%20stroke-width%3D'2.4'%20stroke-linejoin%3D'round'%20transform%3D'translate(-4%200)'%2F%3E%3Cpath%20d%3D'M6%2018%20L32%204%20L58%2018'%20fill%3D'none'%20stroke%3D'%23fff'%20stroke-width%3D'1.4'%2F%3E%3C%2Fsvg%3E)
Alpharetta & North Fulton
Interior Remodeling in Alpharetta, GA
Wall removal, open floor plans, millwork, built-ins, stair updates and room conversions that change how your home works day to day.
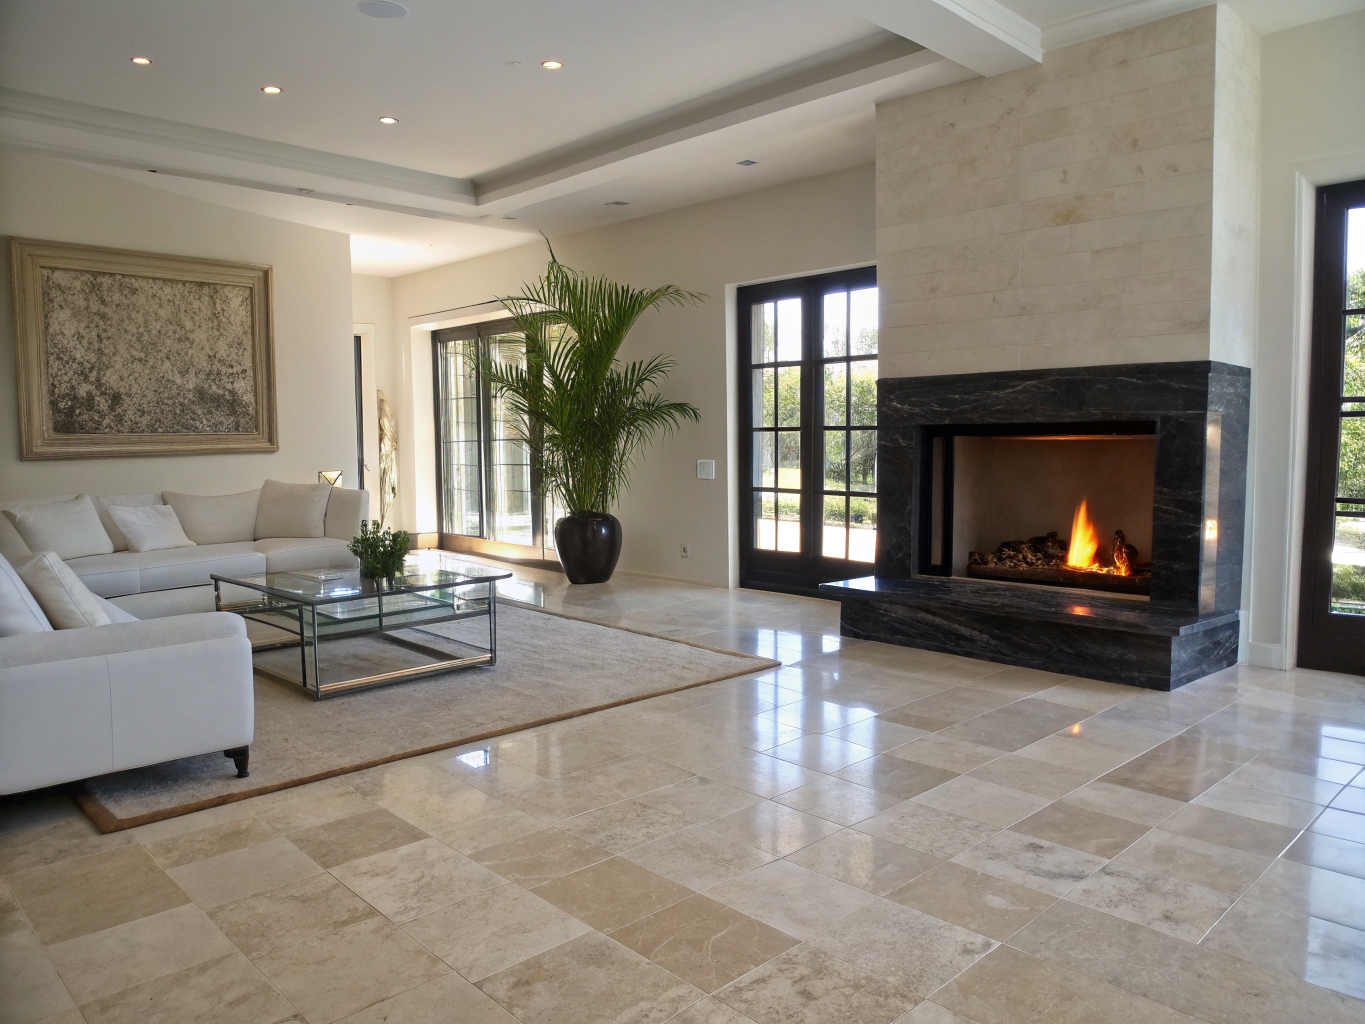
Example design inspiration, not a completed Northvale project.
How every Northvale project works
- 01Discovery & Consultation
- 02Design & Scope Development
- 03Construction
- 04Punch-List & Walkthrough
Every estimate is free, written and itemized, with labor, materials, allowances, permits and schedule listed separately and license and insurance documentation included.
Common interior projects
- Opening walls between kitchen, dining and family rooms.
- Converting a formal living or dining room into an office or playroom.
- Built-ins, mudroom lockers and fireplace surrounds.
- Stair railing and tread updates.
- Trim, door and ceiling updates.
Removing a wall
Before removing a wall we confirm whether it is load-bearing and what runs through it, such as ducts, plumbing vents or wiring. Load-bearing walls need a properly sized beam, often designed by an engineer, and a permit. These items are listed separately in the estimate.
| Factor | Effect |
|---|---|
| Structural changes | Beams, posts and engineering |
| Utilities in walls | Rerouting ducts, plumbing or wiring |
| Flooring patch vs. replace | Matching floors where a wall was removed |
| Millwork detail | Custom built-ins cost more than stock |
Northvale planning guide.
Get an interior remodeling estimate.
Making older floor plans work
Many North Fulton homes built in the 1990s and 2000s have formal living and dining rooms that rarely get used, closed kitchens, and two-story foyers. Converting a formal room into an office, widening openings, adding a mudroom drop zone off the garage, or opening the kitchen to the family room can make the same square footage work much better.
Planning tips
- Start with how each room is used today and what is missing.
- Check what runs inside walls before deciding which ones can move.
- Plan lighting and outlets with the new layout, not the old one.
- Decide early whether flooring will be patched or replaced across the opened area.
- Keep trim and door styles consistent through connected spaces.
Interior remodeling FAQs
Is it safe to remove a wall myself? Not without confirming whether it carries load and what is inside it. Structural changes usually need a permit and inspection.
Can you match my existing trim? Often, using stock or custom-milled profiles. We check during the estimate visit.
Related services
- Kitchen Remodeling
- Whole-Home Remodeling
- Flooring
Real-world context
Interior rooms are the most common renovation category: the 2026 Houzz study found 67 percent of renovating homeowners worked on interior rooms. In Alpharetta, where about 57 percent of homes were built in the 1980s and 1990s, closed kitchens, formal rooms and dated millwork are common targets.
| Decade built | Share of homes |
|---|---|
| 1980-1989 | 22.0% |
| 1990-1999 | 34.6% |
| 2000-2009 | 19.6% |
| 2010 or later | 16.1% |
| Before 1980 | 7.8% |
Source: U.S. Census Bureau, American Community Survey 2019-2023 5-year estimates (via Point2Homes).
| Project | Typical work | Permit likely? |
|---|---|---|
| Open kitchen to family room | Wall removal, beam, floor tie-in | Often yes |
| Formal room to office | Doors, built-ins, lighting, data wiring | Sometimes |
| Mudroom drop zone | Lockers, bench, durable flooring | Rarely |
| Stair update | Treads, railings, balusters | Sometimes |
| Fireplace surround | Stone or tile, mantel, millwork | Sometimes |
Northvale planning guide. Your city decides permit requirements.
Key takeaways
- Confirm what is inside a wall before removing it.
- Plan flooring where walls come out.
- Keep trim and door styles consistent.
- Structural changes need permits.
Related guides
Interior planning checklist
- List rooms you rarely use and what you would rather use them for.
- Note walls you would like to open and what is inside them.
- Plan lighting, outlets and data wiring for new uses.
- Decide whether flooring will be patched or replaced.
- Choose trim and door styles that match the rest of the house.
More interior remodeling FAQs
How long does it take to remove a wall? Non-structural walls can be quick. Load-bearing walls need a beam, inspections and patching of floors and ceilings, which takes longer.
Can you add built-ins to an existing room? Yes. Built-in shelving, window seats and mudroom lockers are common upgrades that do not require major demolition.
Will opening a wall make my house louder? Open plans carry sound further. Rugs, soft furnishings and acoustic ceiling treatments help.
Neighborhood notes
Two-story foyers and formal rooms are common in Alpharetta homes from the 1990s. Many homeowners now convert the front formal room into a home office with glass doors and built-ins, and open the kitchen to the family room for daily living.
Request a free estimate or call (470) 847-9076.
Serving Alpharetta, Milton, Roswell, Johns Creek, Peachtree Corners, Sandy Springs, Georgia.