'%2F%3E%3Cpolygon%20points%3D'6%2C18%2032%2C32%2032%2C60%206%2C46'%20fill%3D'url(%23l)'%2F%3E%3Cpolygon%20points%3D'58%2C18%2032%2C32%2032%2C60%2058%2C46'%20fill%3D'url(%23r)'%2F%3E%3Cpath%20d%3D'M18%2040%20V26%20L32%2040%20V26'%20fill%3D'none'%20stroke%3D'%23fff'%20stroke-width%3D'2.4'%20stroke-linejoin%3D'round'%20transform%3D'translate(-4%200)'%2F%3E%3Cpath%20d%3D'M6%2018%20L32%204%20L58%2018'%20fill%3D'none'%20stroke%3D'%23fff'%20stroke-width%3D'1.4'%2F%3E%3C%2Fsvg%3E)
Remodeling Design Inspiration Gallery
These are example design inspiration images to help you plan, not photos of completed Northvale projects. Verified before-and-after project photos will be added here as jobs are documented and homeowners approve them.
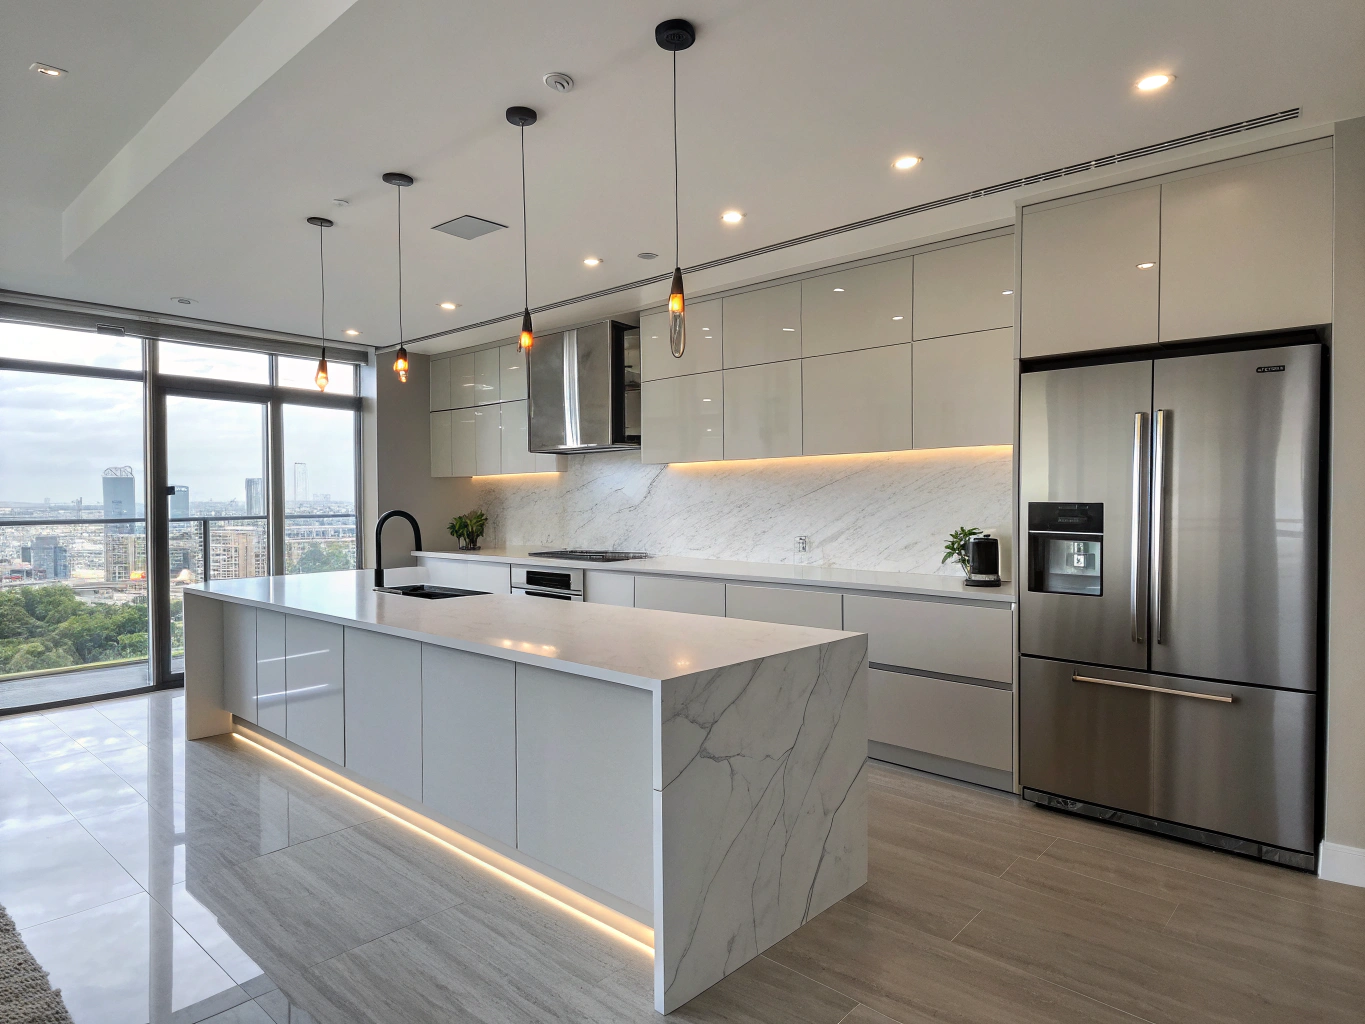
Example idea, Chef's Kitchen: Quartzite waterfall island with bespoke white oak cabinetry
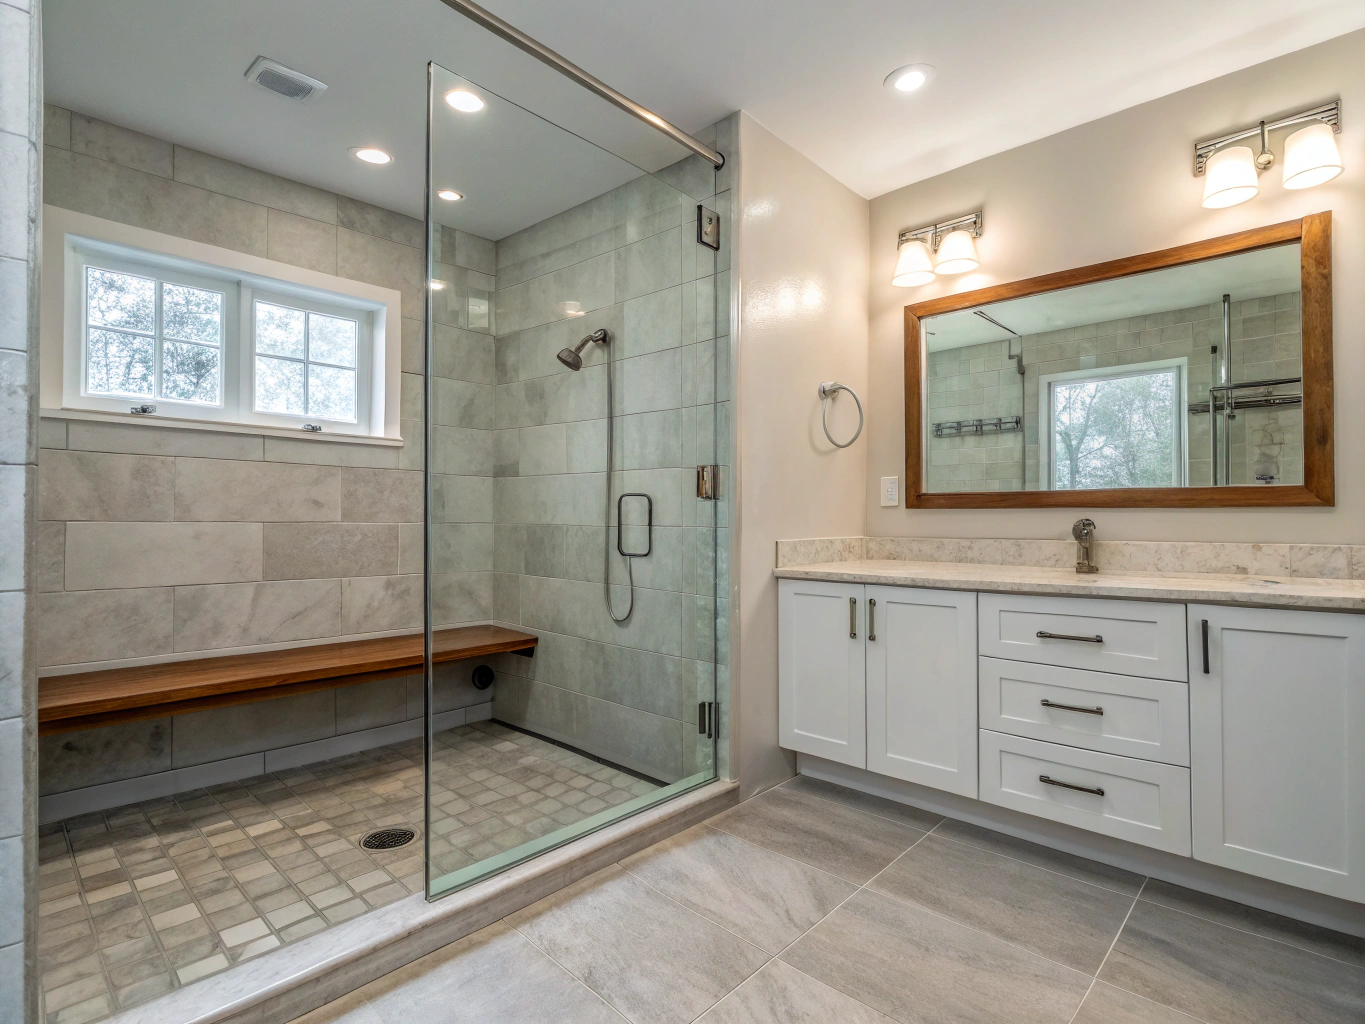
Example idea, Master Suite: Zero-threshold curbless shower with dual showerheads
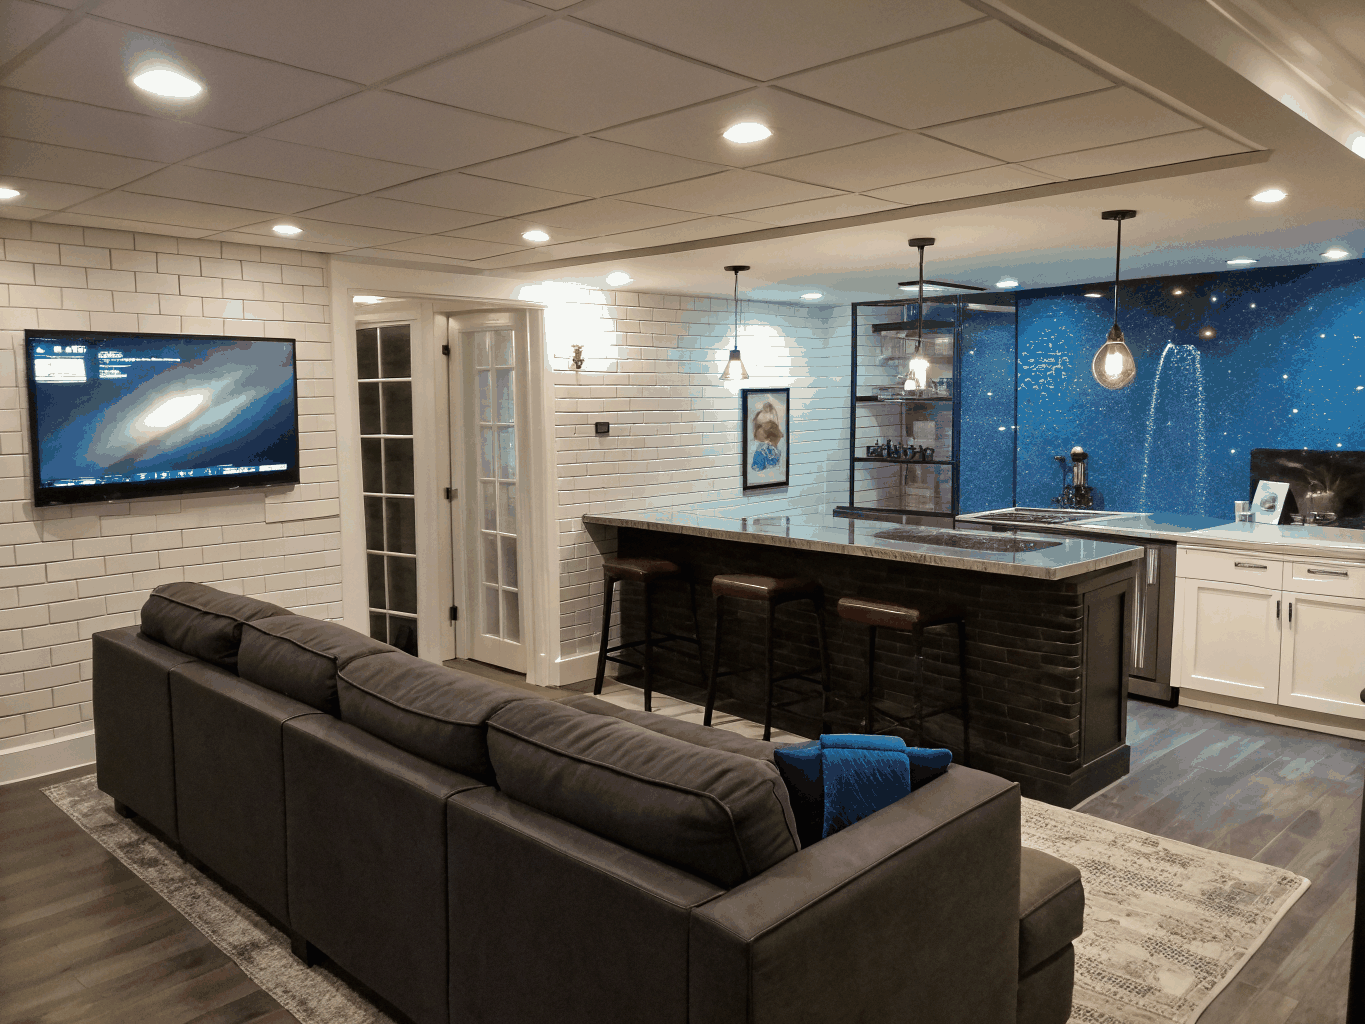
Example idea, Finished Basement: Custom entertainment lounge with wet bar and integrated acoustic ceiling
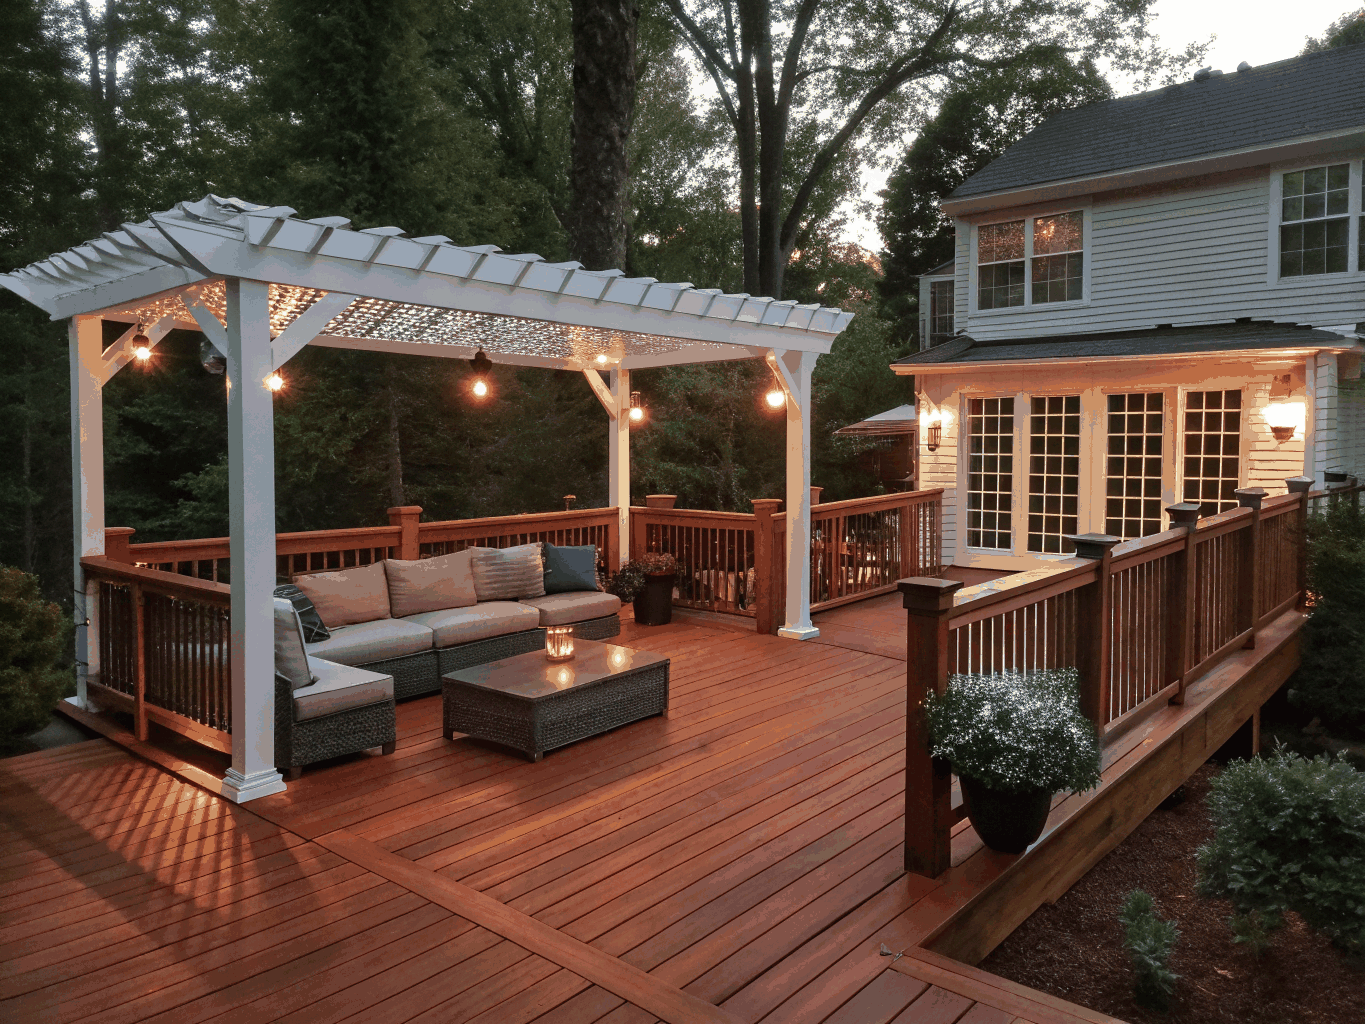
Example idea, Deck: Multi-tiered composite deck with covered outdoor dining pavilion
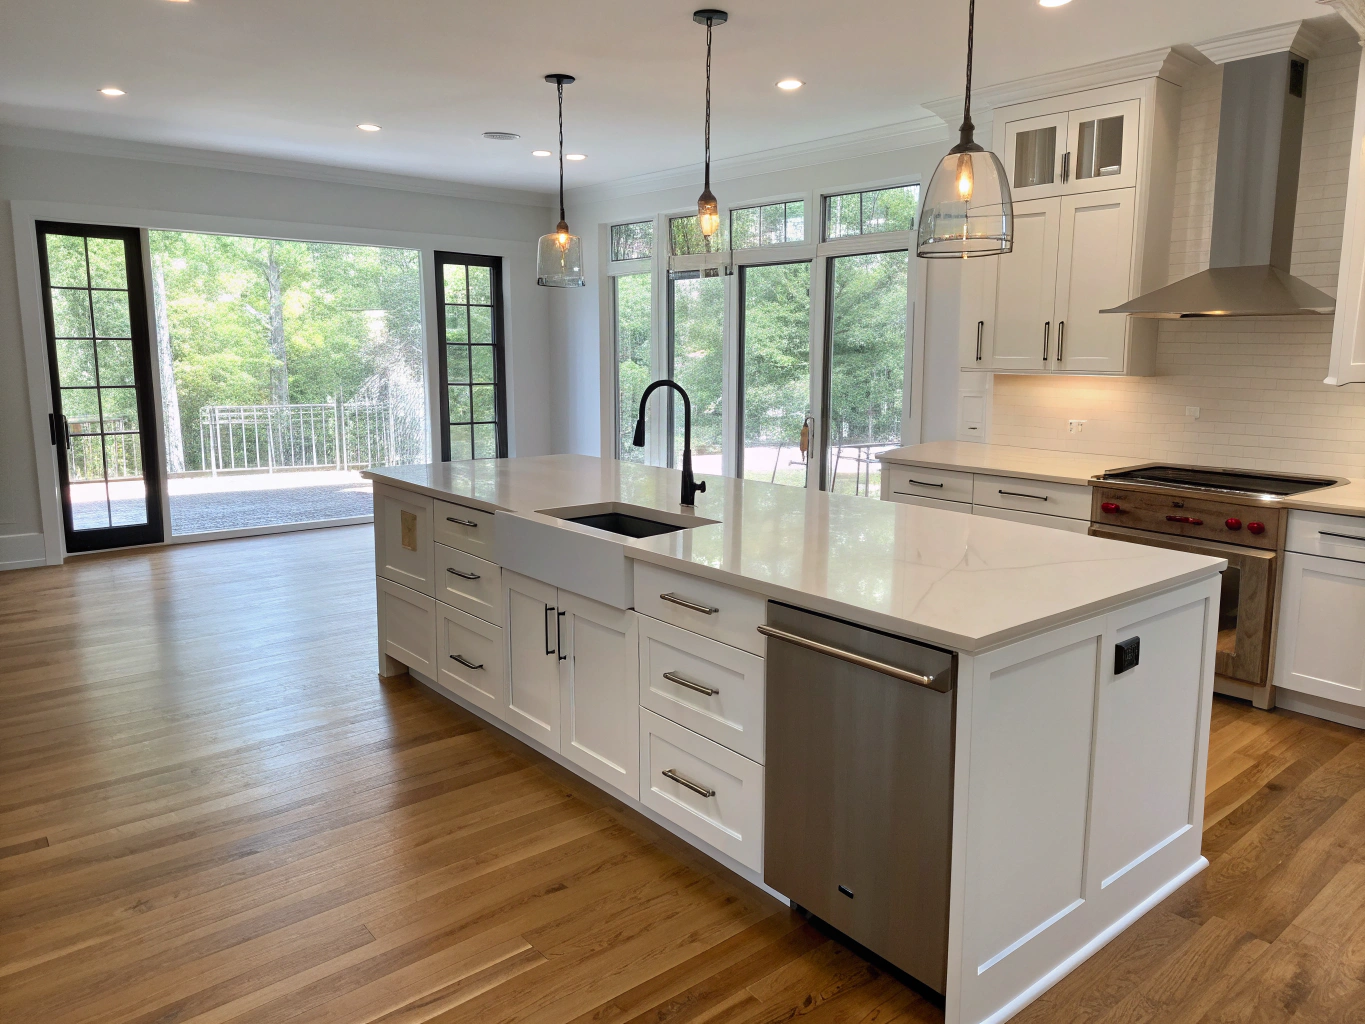
Example idea, Kitchen: Custom walk-in scullery pantry with built-in wine storage
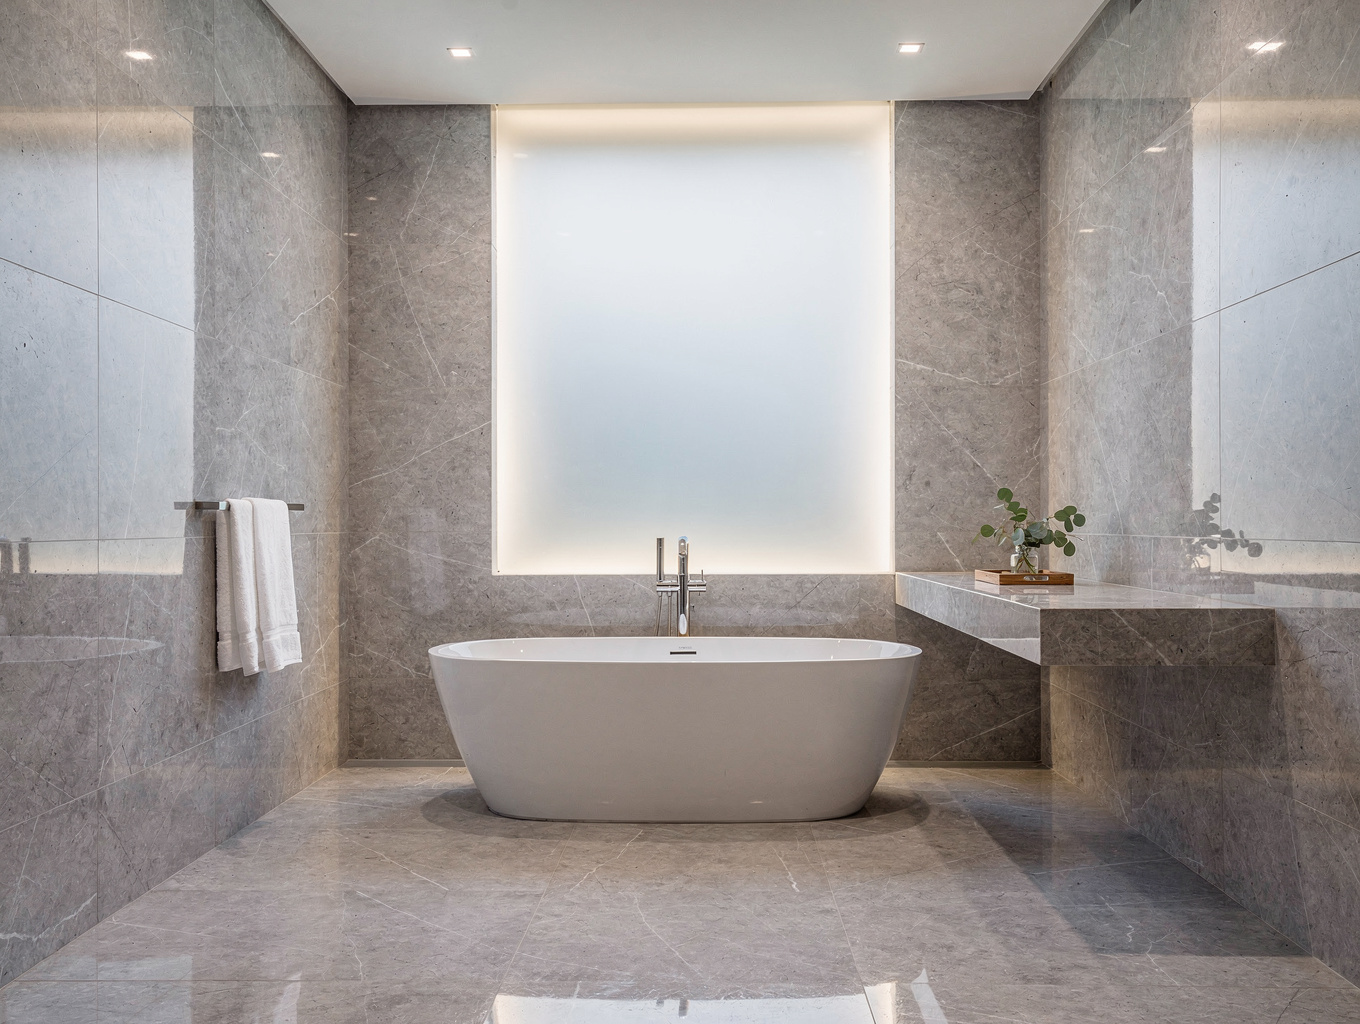
Example idea, Master Bath: Freestanding oval soaking tub framed by floor-to-ceiling porcelain slab
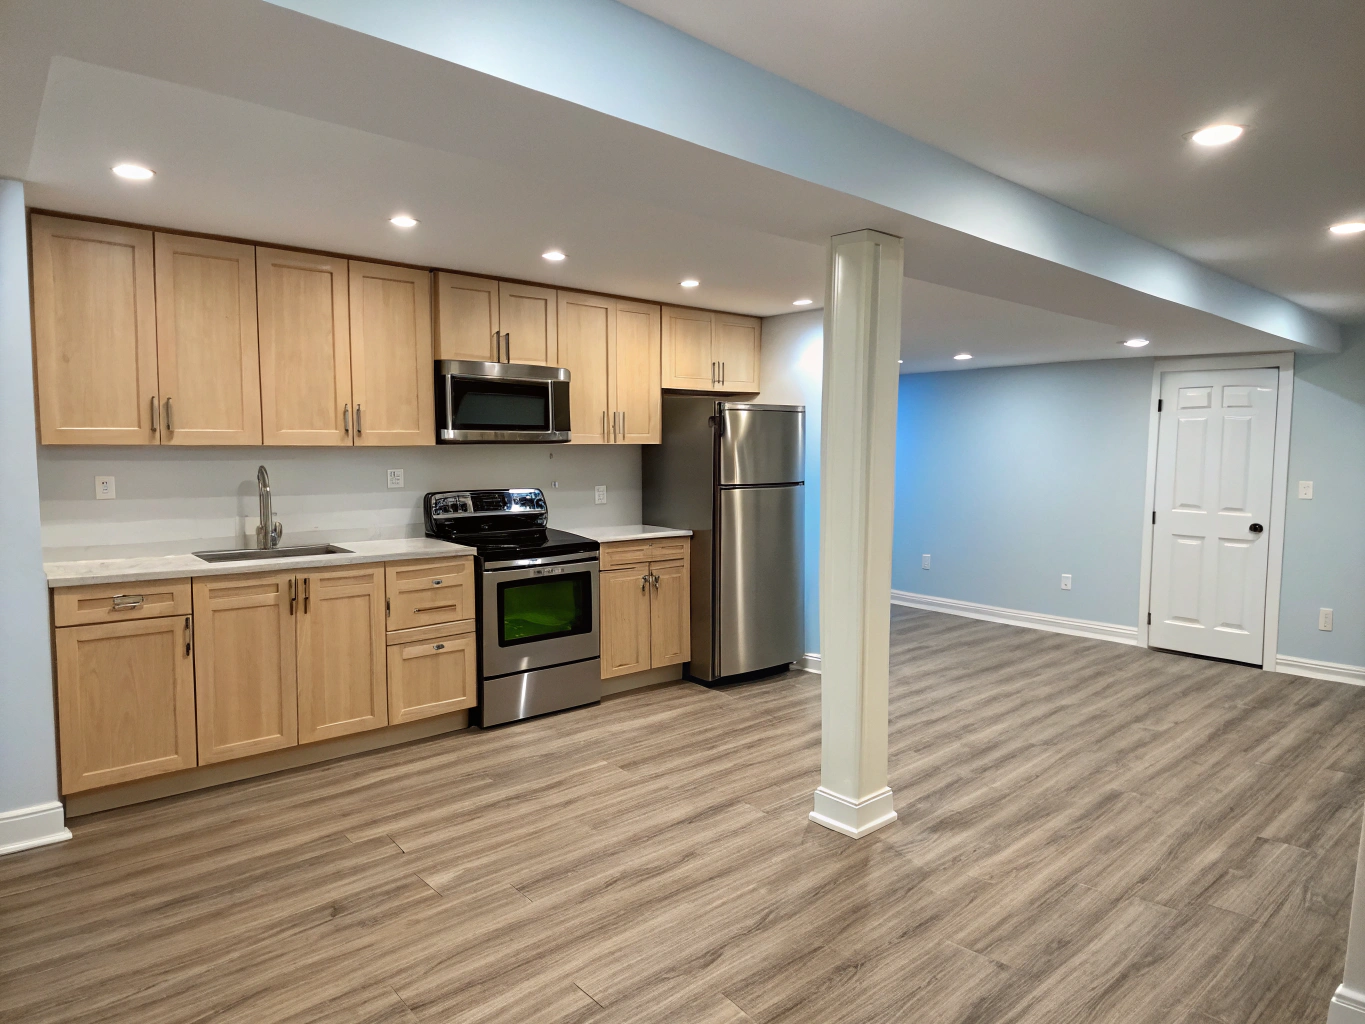
Example idea, Daylight Basement: Lower-level in-law suite with full kitchen and walkout patio access
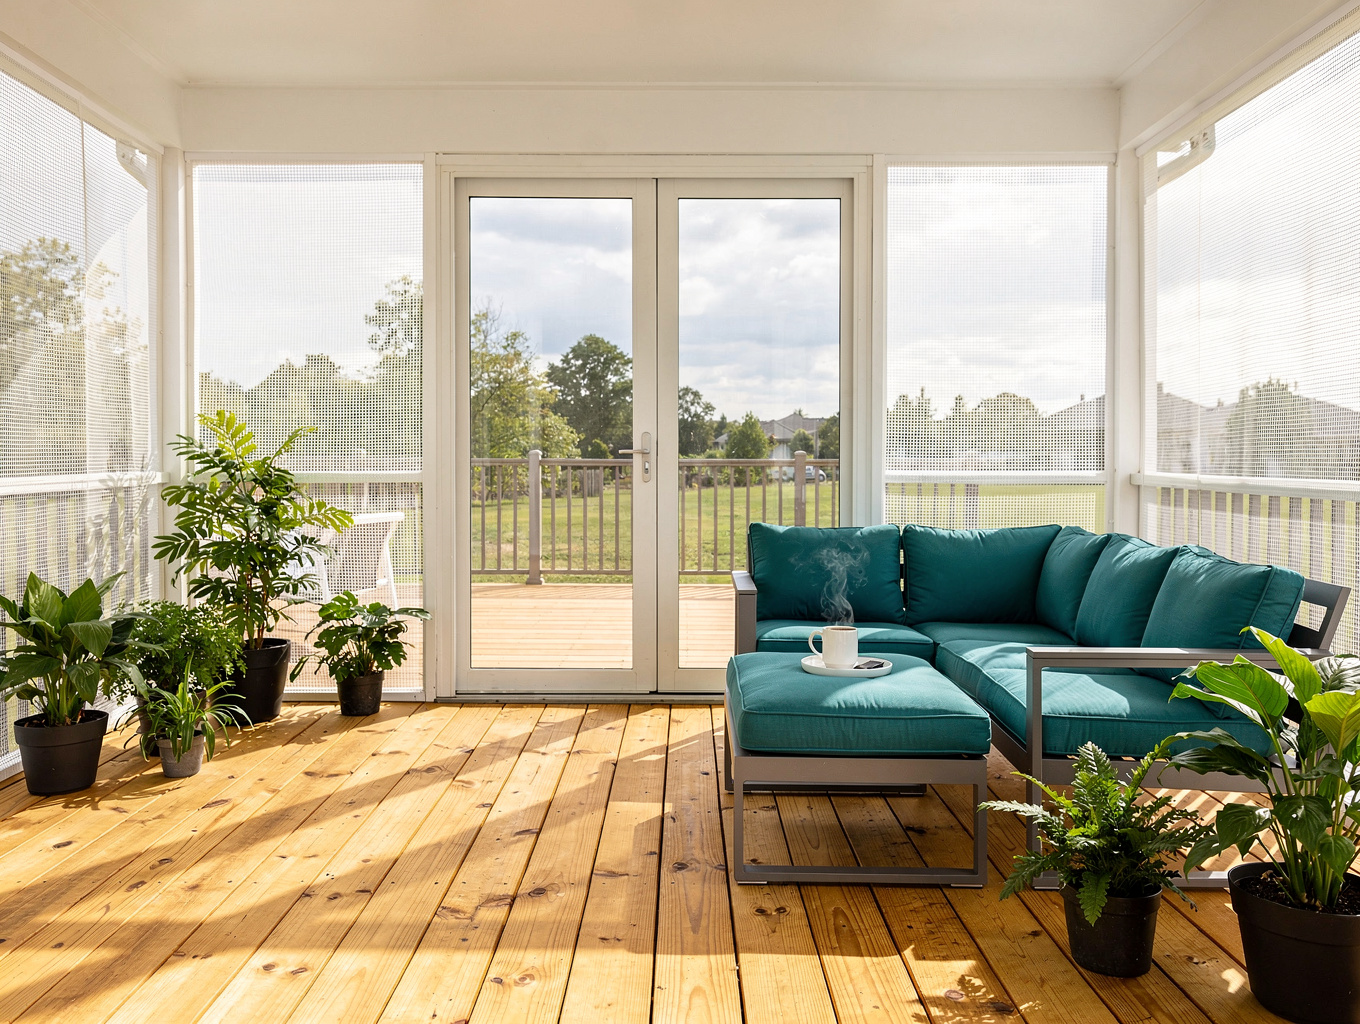
Example idea, Screened Porch: Vaulted tongue-and-groove cedar ceiling with brick fireplace
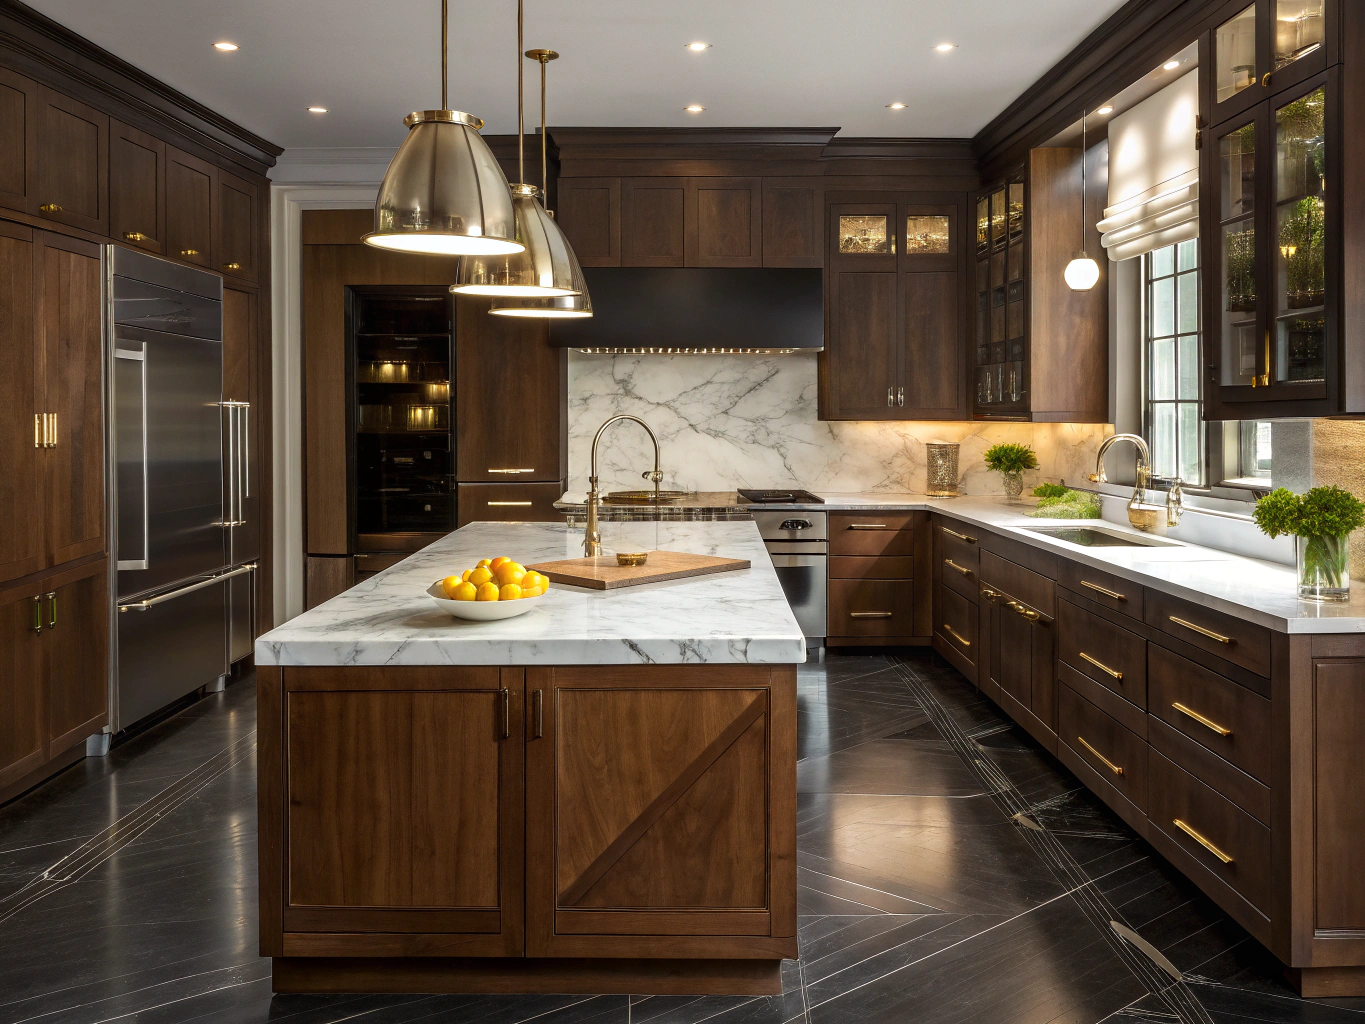
Example idea, Modern Kitchen: Matte charcoal cabinetry paired with warm brass fixtures and gas range
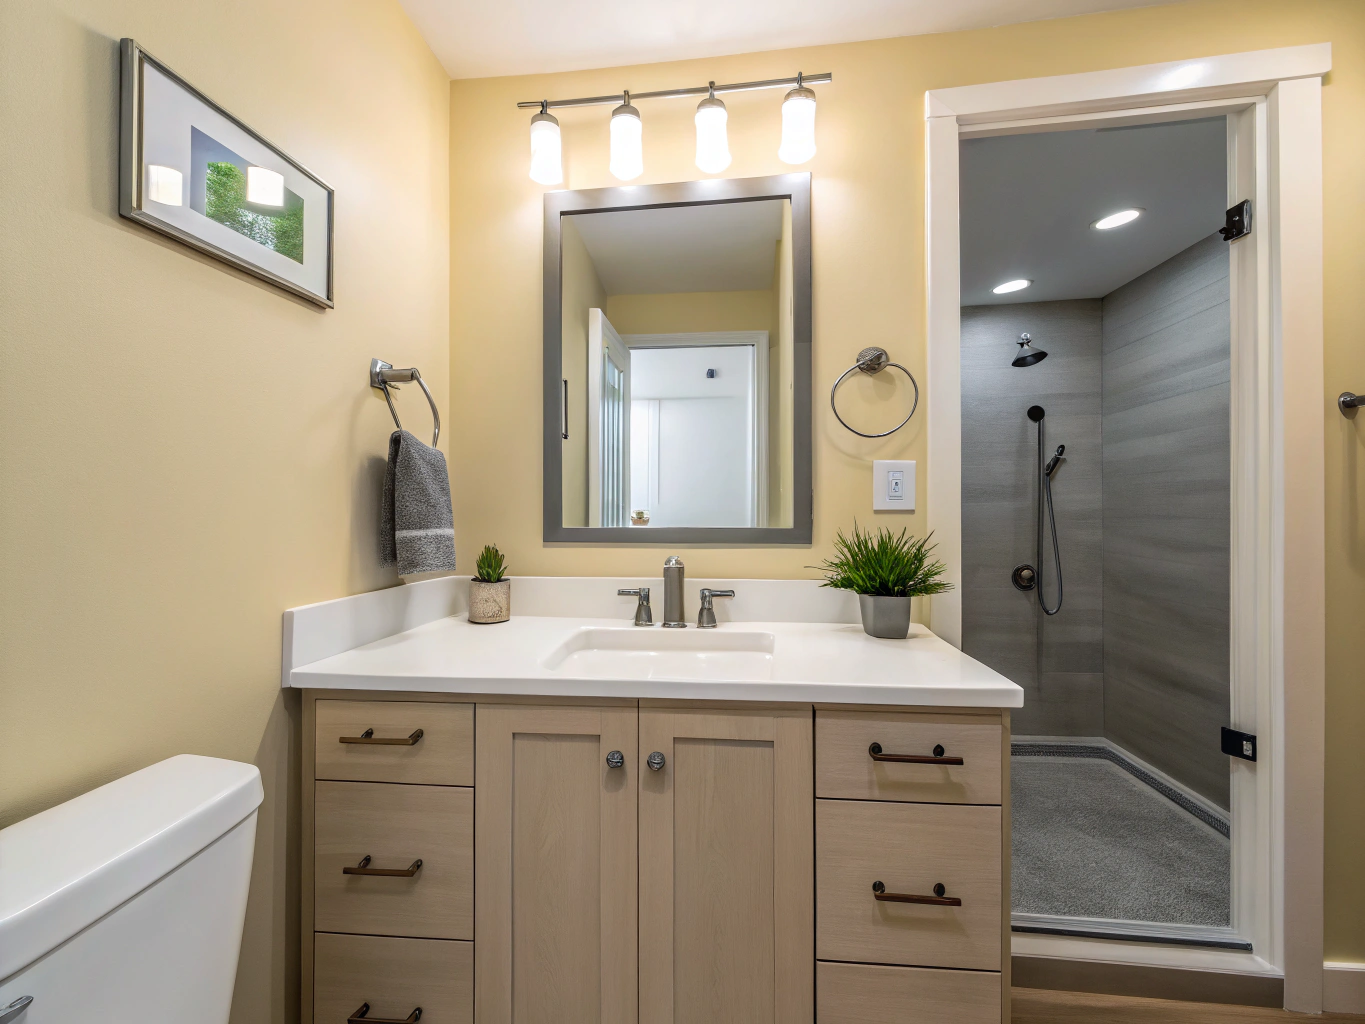
Example idea, Guest Bath: Floating rift-sawn oak vanity with matte black wall-mount fixtures
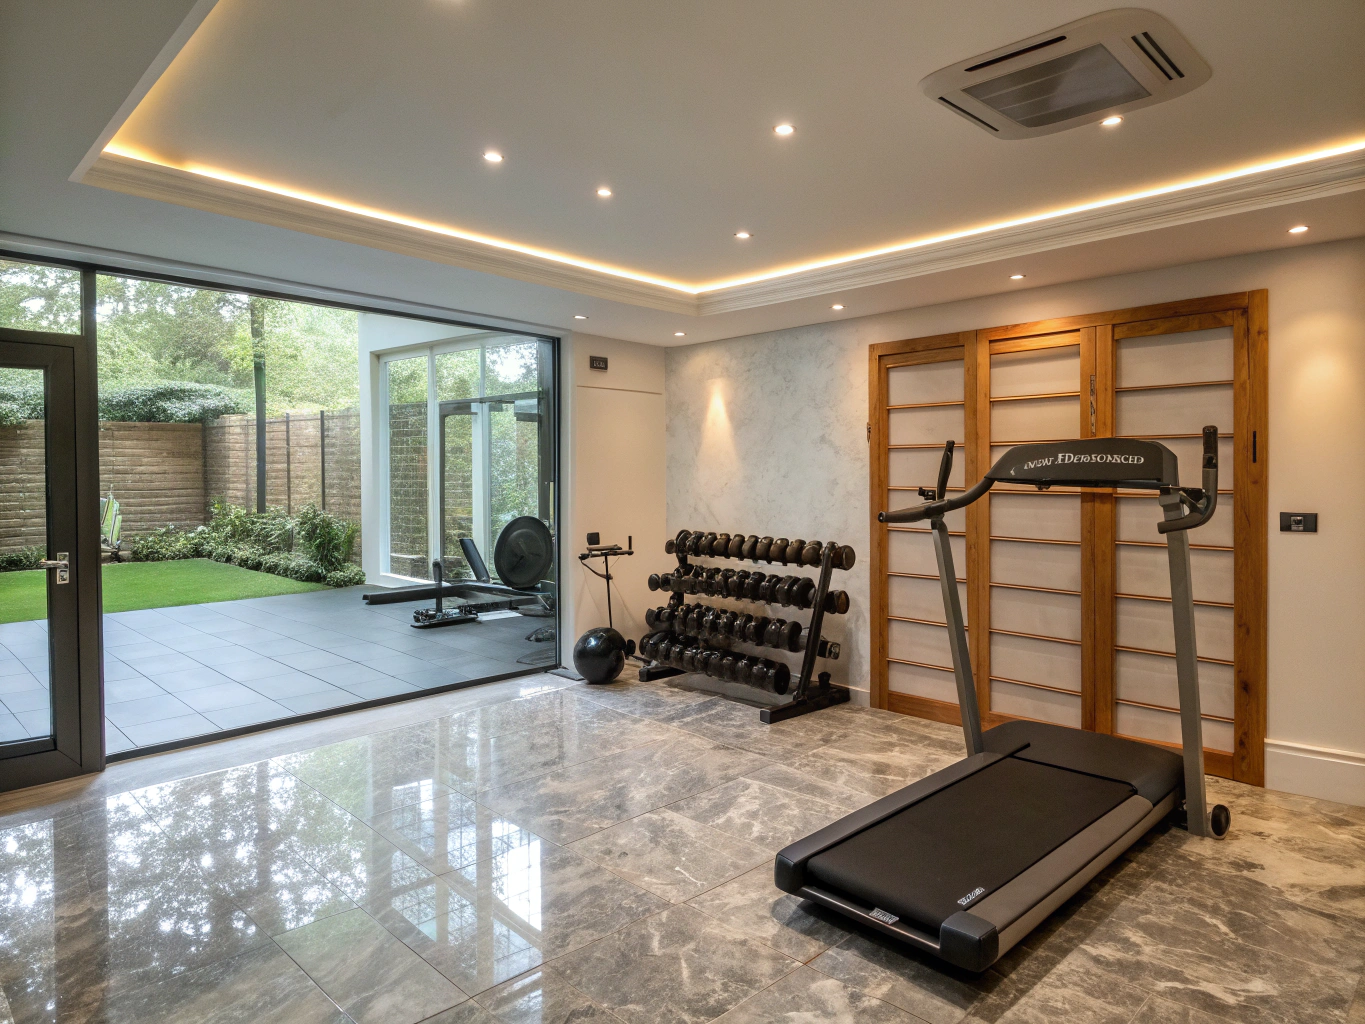
Example idea, Basement Gym: Dedicated fitness studio with commercial rubber flooring and glass partitions
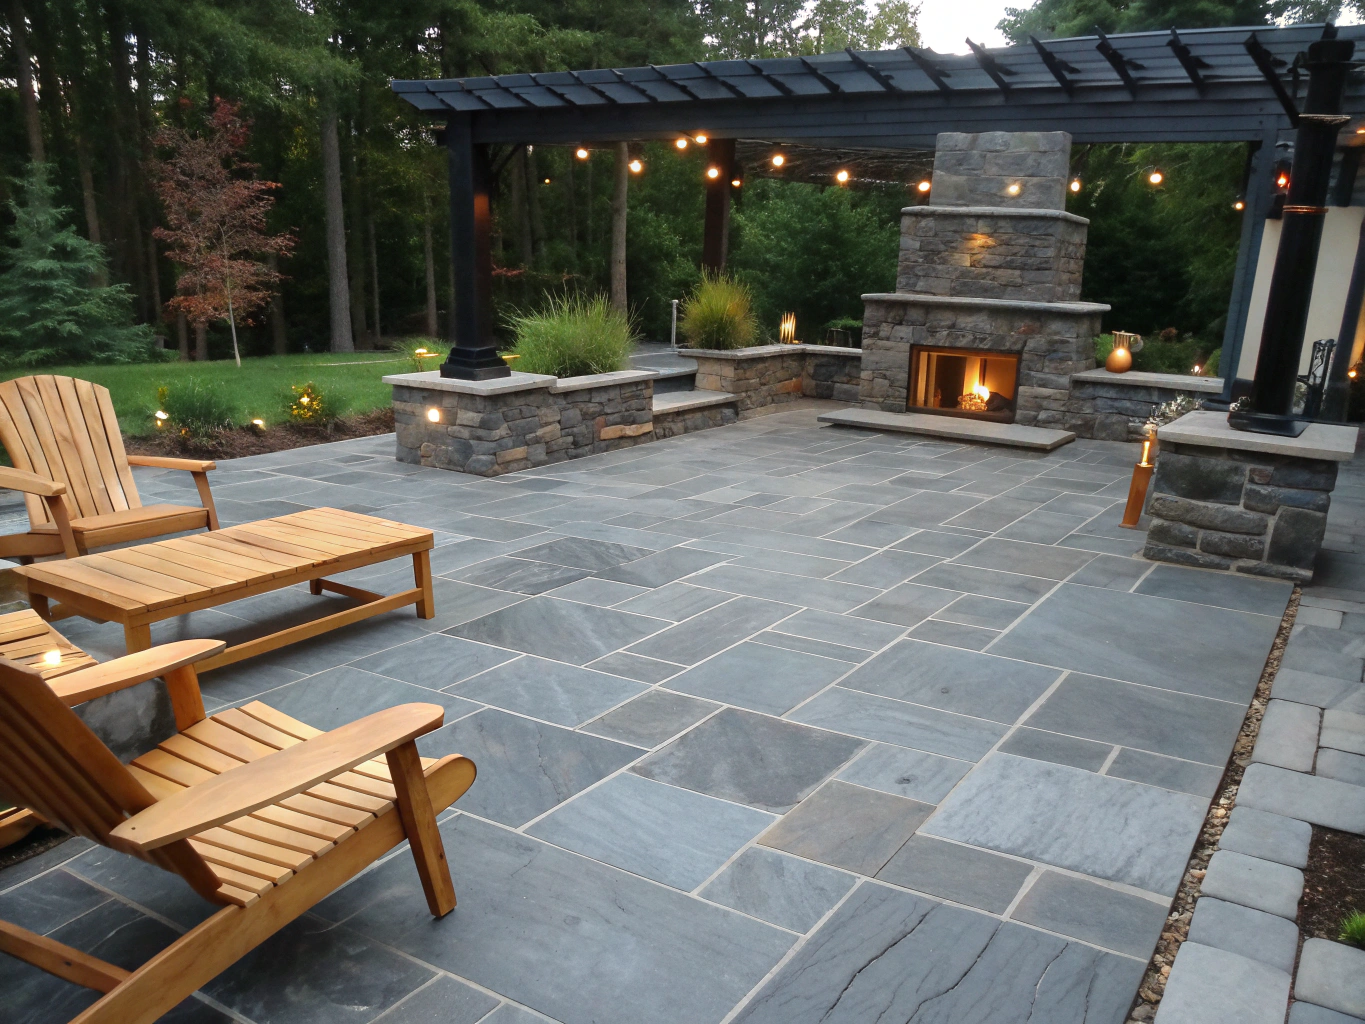
Example idea, Outdoor Living: Covered stone patio pavilion with integrated grilling station and heaters
Let's Discuss Your Upcoming Renovation
Whether you are ready to expand your kitchen or convert an unfinished basement, our team is ready to evaluate your floorplan.
How to use this gallery
These example images show finishes, layouts and details homeowners often ask about. Use them to collect ideas and bring them to your estimate. As Northvale projects are completed and homeowners give permission, verified before-and-after photos with scope, timeline and city will be added here.
What different project types cost in the Atlanta market
| Project | Job cost | Cost recouped |
|---|---|---|
| Minor kitchen remodel, midrange | $28,359 | 111.8% |
| Major kitchen remodel, midrange | $79,591 | 52.5% |
| Bath remodel, midrange | $25,304 | 77.4% |
| Basement remodel | $49,681 | 91.9% |
| Deck addition, composite | $24,984 | 81.1% |
| Primary suite addition, midrange | $162,109 | 36.6% |
Source: Remodeling magazine Cost vs Value 2025, Atlanta, GA (jlconline.com). Regional averages, not a Northvale quote.
Design ideas by room
| Room | Popular idea | Plan for |
|---|---|---|
| Kitchen | Wood island with painted perimeter | Cabinet lead times |
| Kitchen | Statement range hood | Correct duct size |
| Primary bath | Curbless shower | Recessed or re-sloped floor |
| Basement | Media room with wet bar | Plumbing and sound insulation |
| Outdoor | Covered composite deck | Footings and roof load |
Northvale planning guide.
Related guides
Turn ideas into a plan. Request a free estimate.
What a verified project entry will include
- The city and general neighborhood type, never your exact address.
- The scope of work in plain language.
- Before and after photos taken on site.
- The approximate timeline from demolition to final walkthrough.
- Materials and finishes used.
- Permit type, where one was required.
Typical project scopes in Alpharetta homes
Kitchens in homes from the late 1980s and 1990s often have a closed layout, a peninsula, oak cabinets and a soffit above the uppers. A common update removes the soffit, replaces the peninsula with an island, adds under-cabinet and recessed lighting, and opens the kitchen toward the family room. Primary bathrooms from the same era often have a large garden tub and a small fiberglass shower; many homeowners replace both with a larger tiled walk-in shower and a freestanding tub or no tub at all. Basements in newer homes are frequently stubbed for plumbing, which makes adding a bathroom more straightforward.
How to collect ideas for your estimate
- Save photos of rooms you like and note what you like about each one.
- Note what does not work in your current space: storage, light, traffic flow.
- Measure the rooms you want to change.
- Set a budget range you are comfortable discussing.
- Bring everything to the in-home visit so the estimate reflects your goals.
A clear picture of what you want, and what bothers you about the current space, helps us write a scope you can compare accurately with other bids.