'%2F%3E%3Cpolygon%20points%3D'6%2C18%2032%2C32%2032%2C60%206%2C46'%20fill%3D'url(%23l)'%2F%3E%3Cpolygon%20points%3D'58%2C18%2032%2C32%2032%2C60%2058%2C46'%20fill%3D'url(%23r)'%2F%3E%3Cpath%20d%3D'M18%2040%20V26%20L32%2040%20V26'%20fill%3D'none'%20stroke%3D'%23fff'%20stroke-width%3D'2.4'%20stroke-linejoin%3D'round'%20transform%3D'translate(-4%200)'%2F%3E%3Cpath%20d%3D'M6%2018%20L32%204%20L58%2018'%20fill%3D'none'%20stroke%3D'%23fff'%20stroke-width%3D'1.4'%2F%3E%3C%2Fsvg%3E)
Alpharetta & North Fulton
Home Additions in Alpharetta, GA
Add a primary suite, a larger family room, a sunroom or a second-story space that matches the existing house inside and out.
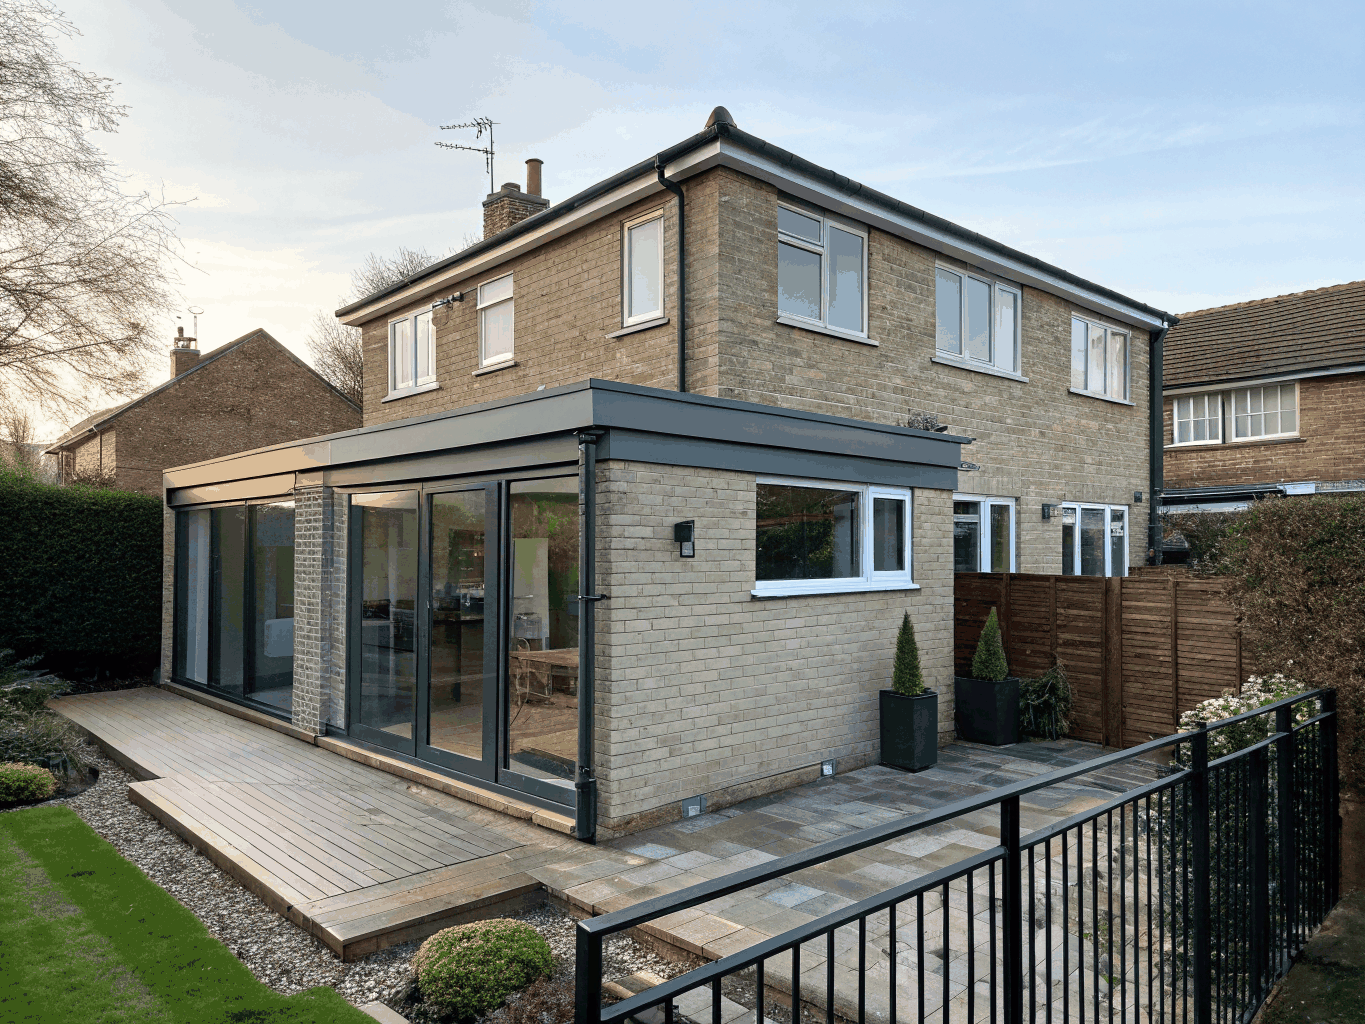
Example design inspiration, not a completed Northvale project.
How every Northvale project works
- 01Discovery & Consultation
- 02Design & Scope Development
- 03Construction
- 04Punch-List & Walkthrough
Every estimate is free, written and itemized, with labor, materials, allowances, permits and schedule listed separately and license and insurance documentation included.
Types of additions
- Primary suite additions with bedroom, bath and closet.
- Family room or kitchen bump-outs.
- Sunrooms and four-season rooms.
- Second-story additions over an existing footprint or garage.
Questions to answer before design
Additions are shaped by zoning setbacks, lot coverage limits, HOA architectural rules, septic or sewer location, and how the new roof ties into the old one. In Alpharetta and Milton, many neighborhoods have HOA review in addition to city permits. We check these early so the design is buildable.
| Factor | Why it matters |
|---|---|
| Foundation type | Slab, crawlspace or basement extension |
| Roof tie-in | Complex rooflines add framing and flashing work |
| Plumbing | Bathrooms and kitchens in the addition |
| HVAC | Extending existing systems or adding a new zone |
| Exterior match | Matching brick, siding and windows |
| Engineering and design | Drawings, structural engineering and approvals |
Northvale planning guide. Your estimate itemizes each line.
Discuss an addition with our team.
Addition vs. moving
Families often compare an addition with selling and buying a bigger home. Moving carries agent commissions, closing costs and moving expenses, plus giving up a school zone or neighborhood you like. An addition keeps you in place but takes months of planning and construction. We help you compare the real costs.
How an addition project runs
- Feasibility: lot, setbacks, HOA rules and utilities.
- Design: floor plan, exterior look and structural engineering.
- Approvals: HOA review where required and city permits.
- Construction: foundation, framing, roof tie-in, mechanicals, inspections, finishes.
- Walkthrough: punch list and final inspection.
Home addition FAQs
How long do additions take? Design and approvals often take longer than people expect, and construction usually runs several months depending on size and complexity.
Will the addition look added on? Matching roof pitch, brick or siding, window style and trim details is the key. We plan these details during design.
Related services
- Bathroom Remodeling
- Whole-Home Remodeling
- Decks & Outdoor Living
Real-world cost and value data
| Project | Job cost | Resale value | Cost recouped |
|---|---|---|---|
| Bathroom addition, midrange | $58,363 | $32,028 | 54.9% |
| Accessory dwelling unit | $158,023 | $73,198 | 46.3% |
| Primary suite addition, midrange | $162,109 | $59,369 | 36.6% |
| Bathroom addition, upscale | $106,612 | $40,593 | 38.1% |
| Primary suite addition, upscale | $330,626 | $67,556 | 20.4% |
Source: Remodeling magazine Cost vs Value 2025, Atlanta, GA (jlconline.com). Regional averages, not a Northvale quote.
| Measure | Value |
|---|---|
| Median value of owner-occupied homes (2020-2024) | $649,000 |
| Owner-occupied housing rate (2020-2024) | 65.1% |
| Persons per household (2020-2024) | 2.66 |
Source: U.S. Census Bureau QuickFacts, Alpharetta city, Georgia.
With a median owner-occupied home value around $649,000, many Alpharetta homeowners compare the cost of an addition with the transaction costs of selling and buying. Additions recover less at resale than smaller projects, so they make the most sense when you plan to stay.
Key takeaways
- Check setbacks, HOA rules and utilities before design.
- Matching the existing architecture is what makes an addition look original.
- A midrange primary suite addition was $162,109 in the Atlanta data.
- Consider basement finishing or room conversions as alternatives.
Related guides
Addition planning checklist
- Get a copy of your plat or survey showing setbacks.
- Read your HOA's architectural guidelines.
- Decide on the rooms and approximate size you need.
- Talk to your lender about financing and draw schedules.
- Plan for design and approval time before construction.
Types of additions compared
| Type | Best for | Complexity |
|---|---|---|
| Bump-out | A few extra feet in a kitchen or family room | Lower |
| Sunroom | Light-filled seasonal or year-round space | Moderate |
| Main-floor primary suite | Long-term living without stairs | Higher |
| Second-story addition | Lots with little room to expand outward | Highest |
Northvale planning guide.
More addition FAQs
Do I need an architect? For most additions, yes, or a residential designer with structural engineering. Drawings are required for permits.
How do you match brick? We source the closest available brick and mortar color. Sometimes using siding or a different accent on the addition looks more intentional than an imperfect match.
Will the addition affect my yard? Construction access, staging and grading affect the yard. We plan access and restoration as part of the scope.
Request a free additions consultation or call (470) 847-9076.
Serving Alpharetta, Milton, Roswell, Johns Creek, Peachtree Corners, Sandy Springs, Georgia.